Weekend Walk 2 – The Royal Albert Lancaster

The central section of the elaborate frontage. Statues of Queen Victoria and Prince Albert flank the clock. (Source: Brandwood 2012, 78)

The original target group in 1873 were children, boys and girls, aged between 6 and 15, excluding the most severely impaired.

At one time there were 500 to 700 residents and by 1911 110 staff and their families lived on site or nearby. Staff houses were provided on Ashton Road (Royal Albert Cottages and De Vitre Cottages in 1877 and Hibbert Terrace c.1898).

Lancaster Civic Vision has published over one hundred guides, walks and leaflets detailing the outstanding history, heritage and natural beauty of the Lancaster and Morecambe District, all of which are listed and can be read, downloaded and printed – free of charge – from our web page at Guides, Leaflets and Walks to the Lancaster and Morecambe District.

To complement these guides and walks we have also produced a range of Podcasts which explore more details about them and which can be listened to by visiting our page Podcasts, or through Spotify, Apple Podcasts, Google podcasts and Amazon Music Podcasts.

The Royal Albert, Lancaster

Lancaster Civic Vision Guide 73

The Royal Albert Asylum (later Institution and then Hospital) on Ashton Road is one of Lancaster’s most architecturally distinctive buildings. Its history shows Victorian philanthropy at its best.

The story begins in 1864 when James Brunton, a local Quaker, offered £2,000 to provide a house to care for the mentally ill. Lancaster had hosted the County Lunatic Asylum on Lancaster Moor since 1816 – see Guide 74). Dr de Vitre, who worked there, recognised the need for greater provision than a single house for those with lesser mental impairments.

A public meeting late in 1864 saw the formation of a committee to raise funds, find a site and create a plan. Donations came from all over northern England, much of it from Freemasons. A 67-acre site was purchased in the south-west of Lancaster.

The architects were the renowned Lancaster firm of Paley and Austin and it was one of the practice’s two biggest commissions. Edward Paley, the senior partner, was a member of the steering committee and his son, Edmund Graham, had Down’s syndrome. An initial plan was presented in 1866.

Building began in 1868 to a revised plan and many local building firms were employed. The opening ceremony was held in 1870 and the main building was completed in 1873. The boys wing was on the south side (on the right of the picture below) and the girls wing to the north (left). There was a large dining hall, an assembly room, swimming bath, grocer’s shop (for training), offices and workshops.

It was built in the then fashionable early-Gothic Revival style (particularly apparent in the design of the windows), whereas the central section with its very steep roof and soaring chimneys looks French. The red sandstone bands are from St Bees in Cumbria and the greenish slates are from Coniston. The imperial staircase with its wrought-iron balustrades is a key feature of the design of the interior.

The main building is Grade II* listed.

The revised design of the Royal Albert Asylum as built
(Source: Building News 9/10/1874; Brandwood 2012, 77)

The full name was the Royal Albert Asylum for Idiots and Imbeciles of the Northern Counties. The wording may shock us today but ‘idiot’ and ‘imbecile’ were then medical terms for those with lesser mental impairments than ‘lunatics’ and for whom care and training offered the prospect of a better life back in the community.

The target group were children, boys and girls, aged between 6 and 15, excluding the most severely impaired. It was renamed the Royal Albert Institution in 1909/10 and the Royal Albert Hospital in 1948 when the NHS took it over.

Often there were 500 to 700 residents and by 1911 110 staff and their families lived on site or nearby. Staff houses were provided on Ashton Road (Royal Albert Cottages and De Vitre Cottages in 1877 and Hibbert Terrace c.1898).

Later in the nineteenth century several additional facilities were added – farm buildings (1870s), an infirmary in 1882, Winmarleigh Recreation Hall (1886–8), Brunton House on Scotforth Road as a residence for private, paying patients (1887), the Storey Home for older girls (1898), the Ashton Wing (1901), Derby House (1912–13), and an industrial school and workshops.

Like the main building, these were largely funded by private donations.

The Royal Albert site in 1939 (Source: Red Rose Collection, Lancashire County Council)

The emphasis was on educating and training the children so that they would be able to live and support themselves back in the community. Many did leave, but those for whom this aim proved too difficult stayed at the Royal Albert and gradually a long-term resident community developed.

The age range of the patients was widened so that by 1948 45 per cent of patients were over 35. The Royal Albert became an NHS Hospital in 1948.

By the 1960s there were over 1000 patients. Like so many former asylums it closed (in 1996), but unlike so many it was not demolished. Since 1996 the building has been the home of an independent boarding college for Muslim girls, Jamea al Kauthar.

Please note -The grounds of the Royal Albert are private property with no right of way.

The central section of the elaborate frontage. Statues of Queen Victoria and Prince Albert flank the clock. (Source: Brandwood 2012, 78)

Reading

Brandwood G 2012 The Architecture of Sharpe, Paley and Austin. Swindon: English

    Heritage

Historic England

   Royal Albert Hospital (original part only) , Non Civil Parish – 1194930 | Historic England

Other useful guides in this series include:

74 The Moor Hospital, Lancaster

83 Hospitals in Lancaster and Morecambe

Text – Gordon Clark. Photographs individually acknowledged gratefully.

Published by Lancaster Civic Vision (©2021, revised 2022). www.lancastercivicsociety.uk

Lancaster Civic Vision is the trading name of Lancaster Civic Society, registered charity no. 258434

Skerton In Times Past – pages 2, 3 & 4

by Jean Birtwistle

Page 2

Jean Birtwistle is an ex-pupil of Skerton Junior School, who returned to teach there in 1971. She developed her interest in local history into a school project based on the Skerton area. The project has been underway for a number of years, continued by successive classes, and this book represents a part of the teacher’s and children’s work.

The original book was published by Countryside Publications Limited, Brinscall, Chorley, Lancashire

Text © J. M. Birtwistle 1983

Printed by Tamley-Reed Limited

ISBN 0 86157 105 3

Page 3

Introduction

  Little is known about Skerton. The name it bears is a compound of Danish and Saxon, Skaar town. This has changed over the years to Skerton. Schertune was mentioned in the Doomsday Book as part of the extensive manor of Haltune. In 1361, Skeron was part of the estates of John of Gaunt.

  By the early 19th century Skerton was a village inhabited principally by labouring people, with a population, in 1801, of 276 families. It was considered a rough spot, with Main Street’s five hotels catering for travellers on the main nortyh/south route.

  After 1838, and the ‘great fire in Skerton’, which destroyed a warehouse and three cottages, improvements were made. By 1888, many houses and shops had been rebuilt. The Ramparts had originally been a mere river side walk, but by 1889 it had developed into a continuous street of houses of various ages, conditions and types.

  The population had increased too, and some of the travelling people who used Lamb’s field as a stopping off point, started businesses, bought property, and settled in the area. The next half century saw Skerton consolidate its position with residents moving within the area, but few leaving to live elsewhere. A strong community spirit developed, and many Skerton people were to regret the demolition that followed the 1950s and 60s.

  In the 1950s the Health and Housing Committee viewed the property on the Ramparts, Main Street, and Captain’s Row areas, and decided that over 200 dwellings would need to be demolished. The houses in question were said to be completely beyond repair, with qualities of squalor that no public authority could tolerate.

  However, many of the residents considered that a large number of the properties were not substandard. They represented years of investment  of life savings by the owners and their predecessors. Although blocks of flats may have been necessary, many considered it was wrong that property should be taken from the owners through compulsory purchase orders to make way for planning schemes.

  Despite the opposition, Lancaster undertook its most ambitious clearance scheme, and in 1959 the firm of Wimpey started the foundation work.

Acknowledgements

We are indebted to many people for their contributions to this book. In particular, we would like to thank the staff of Lancaster City Museum for their assistance, and the parents and friends of Skerton Junior School, many of whom have provided photographs and given up a great deal of their time helping with research.

Page 4

Old Main Street in 1880, looking south. On the near left are white Tudor cottages. Further south in the same block are the ‘Fish Houses’ recognised by the plaque above the door. They were built in 1650 for the River Lune wardens. The houses opposite are on the site of the old Blue Anchor Hotel.

Tomorrow we will publish page 5 The Fish House in 1927.

Each day thereafter we will publish the photo and notes on each subsequent page until the book is concluded.

if you have memories or photographs of this area that you would like to share we would be delighted to hear from you. Please contact in the first instance through our Contact and Join Us page

Weekend Walk 1 – Hospitals in Lancaster

Currently there is ongoing talk about the need for Lancaster’s RLI to be replaced with a new purpose built hospital in Lancaster so a look at the development of medical care in the area is perhaps relevant and of interest.

Discussions for the building of the current RLI began in the 1880s and the foundation stone – recently re-discovered during redecoration work – was laid in 1893 and the Royal Lancaster Infirmary opened in 1896.

It was designed by the Lancaster firm of architects Paley, Austin and Paley, and possibly by E G Paley, the senior partner. Today this is Medical Unit 1 on the northern side of the current hospital site.

Tomorrow we look in detail at The Royal Albert Hospital followed in our Bonus issue the history of the Moor Hospital.

Lancaster Civic Vision has published over one hundred guides, walks and leaflets detailing the outstanding history, heritage and natural beauty of the Lancaster and Morecambe District, all of which are listed and can be read, downloaded and printed – free of charge – from our web page at Guides, Leaflets and Walks to the Lancaster and Morecambe District.

To complement these guides and walks we have also produced a range of Podcasts which explore more details about them and which can be listened to by visiting our page Podcasts, or through Spotify, Apple Podcasts, Google podcasts and Amazon Music Podcasts.

Hospitals in Lancaster

Lancaster Vision Guide 83

Among the more important buildings in the local area have been its hospitals.  This guide tells you more about them.

The Leper Hospital

This is the first hospital we know of in the Lancaster area. It was solely for lepers and was more a hospice than a hospital in the modern sense. Treatments to alleviate or cure this serious and feared disease were very limited. The Leper Hospital was situated outside Lancaster, deliberately isolated, roughly where St Leonard’s Gate meets Bulk Road, near Factory Hill and Hinde Street. Little survives of it. It is believed to have been founded by John, Earl of Mortain in the early 1190s and it was operational for around 300 years until the early 1500s when it fell into disuse and was demolished. The Hospital was supported by income from a nearby corn mill and farmland. The site comprised Spittel House where the lepers lived, a chapel and perhaps a warden’s house.        

The location of the Leper Hospital (Source: Ordnance Survey 6-inch map, surveyed in 1844/5

The Dispensaries

Before Lancaster had a hospital, it had a Dispensary.  This provided care for wounds and those basic treatments for illnesses thought efficacious at the time. Public subscriptions paid for some care for the very poor. Lancaster’s dispensary has operated from three locations. The first was at Castle Park (its photograph is below) which was in operation between 1781 and 1785. The building was demolished in 1906 to make way for the expansion of the Storey Institute (see Guide 68 in this series).

The second location was used between 1785 and 1833 and was at 19 Castle Hill. It was purpose-built as a dispensary by public subscription and the building still stands today. The third location, used between 1833 and 1906, was at 6 Thurnham Street on its corner with George Street. The building dates from around 1800 and was converted to medical use. The northern part survives as Owen House, the southern part having been demolished around 1900 and the site is now the Royal Hotel. It merged in 1832/3 with the House of Recovery which had been established in 1815 on Plumb Street off Bulk Street. This has been demolished and is now a car park.

A Coade stone image of the Good Samaritan has been a part of each of the Dispensaries and is now to be found above the entrance to Medical Unit 1 of the Royal Lancaster Infirmary.

The first Dispensary, Castle Park (Source: Red Rose Collection, Lancashire County Council,
gratefully acknowledged)
The second Dispensary, 19 Castle Hill (Source: Author)
The Third Dispensary, 6 Thurnham Street (Source: Lancaster City Museum, gratefully acknowledged)

Sanatoria and Isolation / Infectious Disease Hospitals

Whereas the Dispensary was always conveniently near the centre of Lancaster, the prevalence of infectious diseases in the nineteenth and early twentieth centuries prompted the building of hospitals well outside the built-up areas to protect the healthy from infection and to cater for those with tuberculosis whose treatment required the cleaner air of the countryside. These diseases included tuberculosis, smallpox, diphtheria and scarlet fever.

The first to be built was the Luneside Hospital in 1880 off New Quay Road. It was closed in the very early 1890s and the site was taken over by Williamson’s for an extension to their Lune Mills. These too have been demolished and the hospital’s site is now housing on Nairn Road.

The Infectious Diseases Hospital for Lancaster in 1891 just before it closed. (Source: Ordnance Survey 6-inch map surveyed in 1891, gratefully acknowledged)

In 1885 a unit for infectious diseases was opened next to but separate from the Lancaster Workhouse on Quernmore Road. This catered for the Workhouse patients but also some people from the town. It has been demolished and the site is now part of Lancaster Royal Grammar School.

The role of Luneside Hospital (see above) was taken over by Lancaster Sanatorium at Marsh Point further west down the River Lune. This opened in 1891 and despite the flooding in 1907 and 1927 it remained open until 1934 when its role was taken over by Beaumont Hospital (see below). There were three main buildings for the infectious cases and the staff, huts in the grounds for tuberculosis patients and there was also a small smallpox unit on the south-west edge of the site. Until recently the site has been a depot for a builders merchant. By 2021 only the middle of the three original sanatorium blocks remains.

Lancaster Isolation Hospital (Source: Ordnance Survey 6-inch map surveyed in 1931, gratefully acknowledged)

In 1895 a very small unit for smallpox cases was opened on Little Fell Lane. The buildings are now private houses.

Similar developments were taking place in Morecambe at about the same time. By 1889 a small, infectious-diseases hospital for Morecambe had been opened on open fields set back from, and north of Lancaster Road, roughly where Lathom Avenue is. Nothing remains of the buildings, which burned down in 1900, and the area has been suburban housing for many decades.

The 1911 OS map shows its much larger replacement just west of Torrisholme Barrow.

Morecambe Sanatorium (Source: Ordnance Survey 6-inch map surveyed in 1931,
gratefully acknowledged)

In the Lune Valley Lunesdale Rural District Council developed its own isolation hospital south of Farleton, high above the River Lune. It opened in 1891, closed in 1934 and was demolished in 1938.

The role of all these sanatoria and isolation and infectious-diseases hospitals was taken over in 1934 by the new Beaumont Hospital on Slyne Road.

It was built in an Art Deco style and, after infectious diseases became rarer and more treatable, it took on other medical specialities. It closed in 1990 and was demolished to make way for Beaumont Park housing estate.

Beaumont Hospital (Source: National Archives, gratefully acknowledged)

The hospitals

As the nineteenth century progressed, it became increasingly clear that the Dispensary on Thurnham Street was becoming unfit for purpose. It was a house, albeit a large one, that had been converted to medical uses. The rooms were too small and their layout unhelpful. Developments in medicine during the century required not only more space but also different sorts of specialist space, especially for the expanding field of surgery. The Thurnham Street site was becoming landlocked preventing its expansion. A new hospital on a new site was needed.

Discussions about a new hospital began in the 1880s and initial plans were drawn up in 1889. The foundation stone was laid in 1893 and the Royal Lancaster Infirmary opened in 1896. It was designed by the Lancaster firm of architects Paley, Austin and Paley, and possibly by E G Paley, the senior partner. Today this is Medical Unit 1 on the northern side of the current hospital site.

Royal Lancaster Infirmary soon after its opening (Source: https://historic-hospitals.com)

Subsequently the hospital was extended in 1929 and 1934 and more recently by Medical Unit 2 on the west side, the Women’s Unit and the Centenary Building, the latter designed by Tom Mellor and Partners and opened in 1996. As you enter Medical Unit 1, passing the Good Samaritan carving above the doorway, you see in the lobby the wooden boards commemorating the donors who paid for the new hospital and its running costs.  One of the most generous was James Williamson who laid the foundation stone.

In Morecambe the foundation stone for the Queen Victoria Cottage Hospital was laid in 1900 and it opened in 1902. Again there were periodic extensions (1912, 1923, 1932 and a Nurses Home in 1934). The original building was demolished in 2002 and replaced by the current one. The building that was the Nurses Home remains as private accommodation.

By 1938 several community clinics had been set up in the Lancaster area – three for child welfare and two for maternity.

There were also medical facilities at the Royal Albert Hospital and Lancaster Moor Hospital – see Guides 73 and 74 in this series.

BMI The Lancaster Hospital on Meadowside is a private hospital established in the late 1970s converting the research unit of Storeys to medical uses.

Acknowledgement

Several sources have been used for this leaflet but the author would like to acknowledge particularly the online publications by the staff of Lancaster City Museum.

Text – Gordon Clark.

Published by Lancaster Civic Vision (©2014; revised 2022)  www.lancastercivicsociety.uk

Lancaster Civic Vision is the trading name of Lancaster Civic Society, registered charity no. 258434

Skerton – In Times Past

Work is now underway on the redevelopment of Mainway Skerton and plans have also been submitted for redevelopment of Skerton High School.

In a few years time the area of Skerton along the banks of the River Lune will be unrecognisable to how it looks today. But this is not the first time this has happened.

In the 1950s the Lancaster Health and Housing Committee viewed the property on the Ramparts, Main Street and Captains Row areas and decided that over two hundred dwellings would need to be demolished. The houses in question were said to be completely beyond repair, with conditions of squalor that no public authority could tolerate.

Jean Birtwistle is an ex-pupil of Skerton Junior School who returned to teach there in 1971. She developed her interest in local history into a school project based on the Skerton area.

Her project continued for a number of years and included successive and the teacher and children’s work was ultimately published the book Skerton in Times Past in 1983.

Lancaster Civic Vision have been given access to Jean’s complete records – which are now deposited with Red Rose Collections, Lancashire County Council – and we are pleased to reproduce her book on this page, and as a daily Blog, using the original photographs provided mainly by the pupils, and their families.

Skerton – In Days Past

Front cover and page 1

Front cover
Above and front cover: A view looking north along central Main Street in 1880.

Old Main Street in 1880, looking south. On the near left are white Tudor cottages. Further south in the same block are the ‘Fish Houses’ recognised by the plaque above the door. They were built in 1650 for the River Lune wardens. The houses opposite are on the site of the old Blue Anchor Hotel.

Tomorrow we will publish page 3 Introduction and acknowledgements as well as the photo on page 4 of Old Main Street in 1880. Each day thereafter we will publish the photo and notes on each subsequent page until the book is concluded.

if you have memories or photographs of this area that you would like to share we would be delighted to hear from you. Please contact in the first instance through our Contact and Join Us page

Where Are We Wednesday?

A wet and miserable day in Lancaster with no traffic about, and by the look of the pedestrian crossing probably in the mid 1940s.

Where are we?

However, there are still customer eager to buy products from the well stocked chemist shop – probably cold cures.

So where are we and what does it look like today?

The view today

Today the chemist shop has gone and been replaced by a Pay & Display car park.

Cuthbert’s Corner – the junction of North Road and Cable Street – then and now.

Photos courtesy Andrew Reilly, Lancaster Past and Present.

Morecambe’s Victorian Cemetery by Peter Wade

Morecambeology 337

Tucked away between Hornby Terrace and the back of the Town Hall, Morecambe Cemetery can truly claim to be one of the town’s hidden gems. A town of the dead, its grand Victorian monuments strive to outdo one another in death as their occupants might have done in life.

The first burial was of stonemason and builder John Dobson on Christmas Eve 1874. Following on came members of the old and extensive fishing and farming families including the Baxters, Willacys and Woodhouses.

Two past mayors are to be found there – John Birkett who was three times Mayor and who gave the town its Clock Tower, and Rupert Addenbrooke who was for many years manager of The Tower. A memorial can also be seen to William Tilly, first Town Clerk of the Borough of Morecambe.

Several memorials reflect Morecambe’s Yorkshire connection as Bradford-by-the-Sea.

James Mason, the potato merchant, would have been one of those gathering twice a year at the New Inn for the sale of the local potato crop.

Carving of a Morecambe fisherman from a tree stump in Morecambe Cemetery by Tim Burgess

About 30 graves were marked with poppies at the time of the centenary of the Great War, highlighting their connection with hostilities. Many of these would have been buried or recorded in France or Belgium and then included too on local family graves.

Two types of burial are all too common in Morecambe Cemetery: fishermen drowned at sea and infant deaths, the latter often recurring in the same family.

Morecambe Cemetery is also surprisingly cosmopolitan. The black servant John Dixon is recorded alongside the Parish Church, Tom Rutherford’s fateful journey from Calcutta to New York is also marked along with the resting places of Japanese acrobat Sankichi Akimoto and George Horner whose life began in Vicksburg, Mississippi.

The Fisherman’s wife carving across from, and looking at, her husband the fisherman at Morecambe Cemetery

The northern end of the cemetery features what were once figures carved from the stumps of elm trees by chainsaw carver Tim Burgess.

Weekend Walk Bonus – The Earliest Map of Lancaster

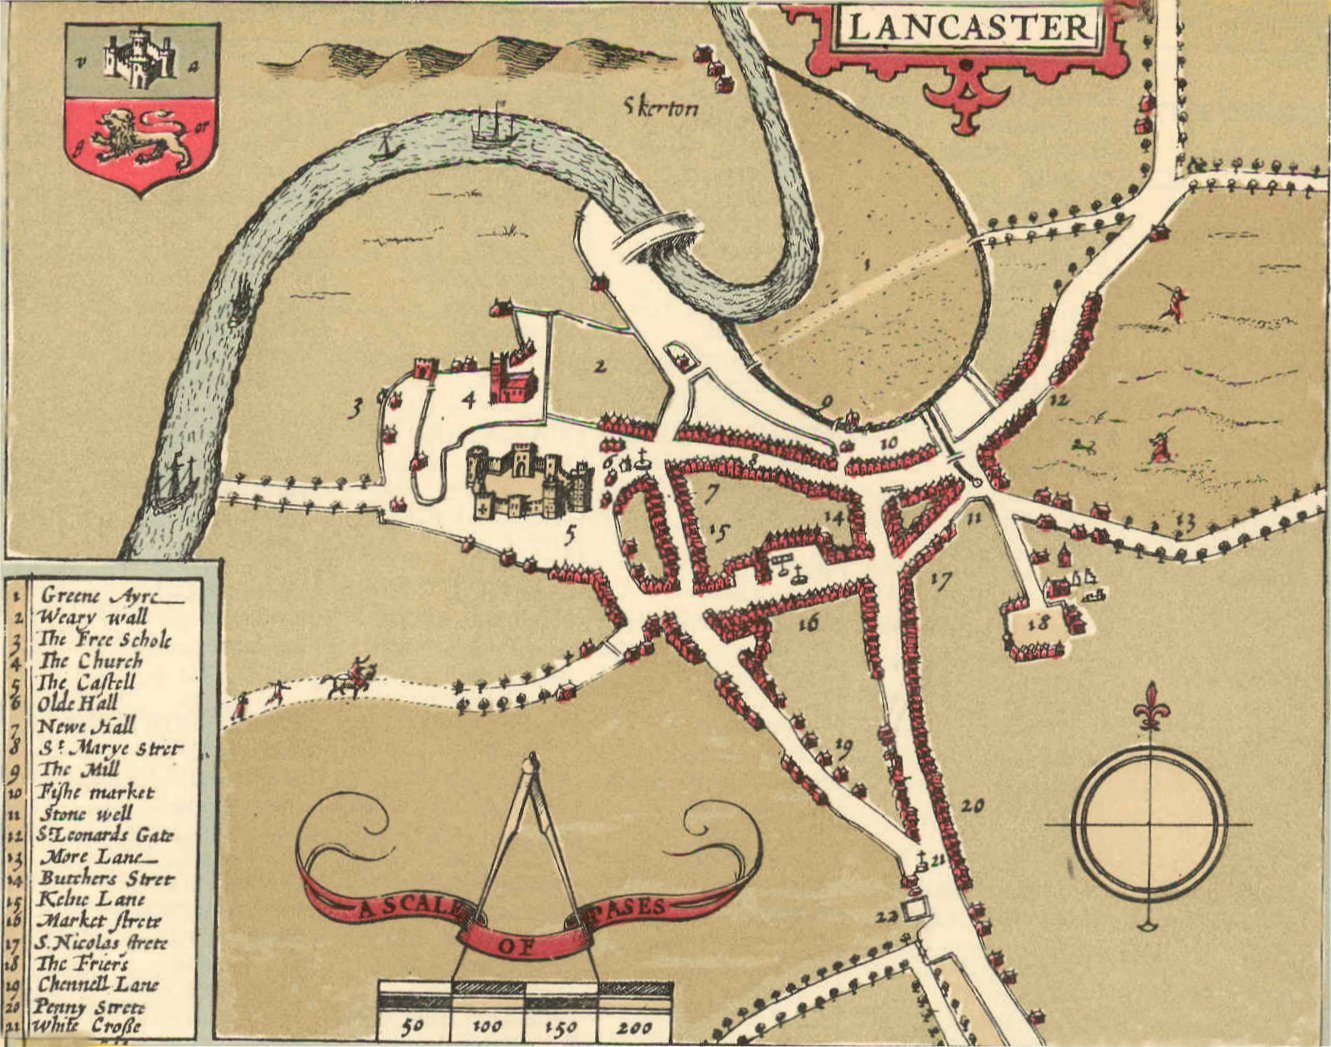
The first map of Lancaster was drawn in 1607 by John Speed.

He used a scale of 50 paces to the inch – 50 paces equating roughly, but not consistently, to about 250 feet.

Two interesting items are The ‘Pinfolde’ an area for penning animals and The Weary Wall which was part of the Roman camp on Castle Hill.

Lancaster Civic Vision has published over one hundred guides, walks and leaflets detailing the outstanding history, heritage and natural beauty of the Lancaster and Morecambe District, all of which are listed and can be read, downloaded and printed – free of charge – from our web page at Guides, Leaflets and Walks to the Lancaster and Morecambe District.

To complement these guides and walks we have also produced a range of Podcasts which explore more details about them and which can be listened to by visiting our page Podcasts, or through Spotify, Apple Podcasts, Google podcasts and Amazon Music Podcasts.

The Earliest Map of Lancaster

Lancaster Civic Vision Guide 65

Lancaster is an old-established town – back to Roman times – but the first map that shows its layout in any detail did not appear until 1607 when John Speed surveyed the town. Here is his map.

Figure 1: John Speed’s plan of Lancaster surveyed in 1607.
Source: http://library.lancs.ac.uk/maps/speed1610.jpg

John Speed’s project was to produce an atlas of each county, to be sold to the well-off.  The map of Lancashire had an inset showing the streets and main buildings of Lancaster, the county town. It is one of 73 town plans in the atlas, which was first published in 1611/12. The full reference of the atlas is given at the end of this leaflet.  An online version of the Lancaster town plan is available on the website of Lancaster University (see above).

This is the key to the numbers (1 to 22) on the main map.
It shows the names of the streets and main buildings

Speed had to get the permission from the Privy Council to carry out his surveys and he completed the Lancaster survey on 17 August 1607. He achieved a lot in one day but inevitably the map is rather sketchy. It was printed in black and white and then hand-coloured before sale. The scale is 50 paces (250 feet) to the inch but is not consistent, particularly in the outskirts of the town.

The ‘Pinfolde’ was an area for penning animals. The Weary Wall was part of the Roman camp on Castle Hill.

Overall, the town itself is fairly accurately portrayed, though the line of the River Lune is odd. The ordinary buildings of the town look formulaic rather than architecturally accurate. The key streets in the town centre are broadly aligned as we see them today.

There is St Marye Strete (now Church Street) running west-to-east down from the Castle and St Mary’s (The Priory) Church. To the south of this and roughly parallel is Market Strete and the Square.

The road from the south splits at the (literal) White Cross (noted on the map) as it does today, with Penny Strete and Butchers Strete (now Cheapside) running northwards and Chennell Lane (now King Street) going to the north-west. The map indicates a ‘Kelne Lane’ where China Street is now; and leading to the east are St Leonards Gate and More Lane (now Moor Lane).

The map also shows some major buildings. There is the Castell/Castle, as it was before the Civil War changed it. ‘The Church’ (St Mary’s Church) is shown with its tower – the medieval one not the current one which is Georgian. Towards the top of the map is the medieval bridge over the River Lune, which was finally demolished in 1846. Also shown on the map but no longer with us are the ‘Olde Hall’ and ‘Newe Hall’ and ‘The Friers’ (roughly where Dalton Square is today).

It is a fascinating map to study. If you would like to know more about this map you can consult these sources:

Webster D N (2020) John Speed’s Town Plan of Lancaster in 1607. Contrebis 38,

   23–8.  Available at https://lahs.archaeologyuk.org/contrebis38.htm

White A (2003) Lancaster: a History. Chichester: Phillmore. Chapter 4     

Here is the full reference to Speed’s atlas.

Speed J 1611/12 The theatre of the empire of Great Britaine: presenting an exact geography of the kingdomes of England, Scotland, Ireland, and iles adioyning: with shires, hundreds, cities and shire-townes, within ye kingdome of England, divided and described by John Speed. London: Sudbury & Humble

Text – Gordon Clark.

Published by Lancaster Civic Vision (©2021).  www.lancastercivicsociety.uk 

Lancaster Civic Vision is the trading name of Lancaster Civic Society, registered charity no. 258434

Weekend Walk 2 – New Architecture in the Lancaster, Morecambe and the District.

The Design Awards scheme was initiated in 1986 by Lancaster Civic Society, the scheme has been run in cooperation with Lancaster District Chamber of Commerce, Lancaster City Council and Lancaster University.

Lancaster Civic Vision, in conjunction with the Planning Department of Lancaster City Council, are discussing ways that this competition can return in 2024 to highlight and promote good building designs within our area.

Lancaster Civic Vision has published over one hundred guides, walks and leaflets detailing the outstanding history, heritage and natural beauty of the Lancaster and Morecambe District, all of which are listed and can be read, downloaded and printed – free of charge – from our web page at Guides, Leaflets and Walks to the Lancaster and Morecambe District.

To complement these guides and walks we have also produced a range of Podcasts which explore more details about them and which can be listened to by visiting our page Podcasts, or through Spotify, Apple Podcasts, Google podcasts and Amazon Music Podcasts.

New Architecture in Lancaster, Morecambe and the District

Lancaster Civic Vision Guide 31

Lancaster District is renowned for its wealth of architectural gems, from the medieval Castle to the Georgian heritage of St George’s Quay and Castle Park, and some fine Victorian and Edwardian buildings such as the Town Hall and the Ashton Memorial.

Fortunately the steady expansion of the district in the last 30 years has produced more, good new buildings and notable refurbishments, and it is these that are celebrated in the Design Awards scheme. Initiated in 1986 by Lancaster Civic Society, the scheme has been run in cooperation with Lancaster District Chamber of Commerce, Lancaster City Council and Lancaster University.

Running periodically, the scheme highlights the new buildings and the refurbishments that are judged to have enhanced the area. In this leaflet we have selected just a few from more than a hundred that have received an award or commendation under the scheme. This personal selection, from among the winners since 2000, shows how modern architecture has benefited a wide range of types of building across the district.

The Midland Hotel, Marine Road West, Morecambe, LA4 4BU. Opened in 1933, and refurbished in 2008, the landward (above) and seaward (below) frontages are shown. See Guide 13 in this series for further details about this Art Deco hotel and its surroundings.

RNLI Lifeboat Station, Marine Road Central, Morecambe LA4 5BY.
Home to the Bay’s rescue hovercraft.
Millennium Bridge, River Lune, Lancaster. A new cycle path and footpath.
See Guide 22 in this series for more details about the Lune’s bridges.
Roundhouse, Robert Street, Quarry Road, Lancaster LA1 1AG
Charles Carter Building, Lancaster University LA1 4YW
Lancaster Cohousing, Forge Bank, Halton LA2 6FD.  An innovative development because of the very high insulation of the houses and for the communal facilities on offer to the residents.
See Guide 96 for more about Halton
Burrow Farm, south Lancaster LA2 0AP – A sensitive enlargement of a farmhouse
Shenstone, Over Kellet LA6 1DL – A refurbishment and extension
Arteria, Brock Street, Lancaster LA1 1UR – A shopfront updated in traditional style
Ripley St Thomas C of E Academy, Sixth Form Centre, Ashton Road, Lancaster LA1 4RS

Some further reading

Discovering Historic Lancaster: a visitor’s guide. (2012) Lancaster: Lancaster City Council.

Text  and photographs – Gordon Clark.

Header photograph – RNLI Lifeboat Station Morecambe at Sunset – Ian Greene                   

Published by Lancaster Civic Vision (© 2014; revised 2022).

Lancaster Civic Vision is the trading name of Lancaster Civic Society, registered charity no. 258434

Weekend Walk 1 – Arnside and Silverdale

Arnside and Silverdale is an Area of Outstanding Natural Beauty (AONB) and is only a few miles north of Lancaster and Morecambe, easily accessible by road and rail with stations at both.

And there is everything for everyone. Nature reserves – including RSPB’s Leighton Moss – woodland walks, coastal walks, sandy beaches, hills to climb with great viewpoints across to the Lakeland hills, and historic buildings to visit.

And of course there are cafes, restaurants, ice cream shops, souvenir shops, a fish and chip shop, and a few pubs just to make sure that you can replenish some of that energy that you have expended.

Weekend Walk 2 looks at some of the New Architecture in the Lancaster and Morecambe District whilst our Bonus item will be the Earliest Map of Lancaster issued by John Speed in 1607

Lancaster Civic Vision has published over one hundred guides, walks and leaflets detailing the outstanding history, heritage and natural beauty of the Lancaster and Morecambe District, all of which are listed and can be read, downloaded and printed – free of charge – from our web page at Guides, Leaflets and Walks to the Lancaster and Morecambe District.

To complement these guides and walks we have also produced a range of Podcasts which explore more details about them and which can be listened to by visiting our page Podcasts, or through Spotify, Apple Podcasts, Google podcasts and Amazon Music Podcasts.

Arnside and Silverdale

Lancaster Civic Vision Guide 42

Arnside (in southern Cumbria) and Silverdale (in the Lancaster district of northern Lancashire) is a quiet corner of the north-west, often overlooked by visitors focusing on the Lake District and Yorkshire Dales. Designated an Area of Outstanding Natural Beauty (AONB) in 1972, the area is mix of low hills, mosslands, woods, fields and small villages.

To the west is Morecambe Bay with its saltmarshes, mudflats and river channels, especially that of the River Kent. There is a big tidal range here and a bore on the Kent’s channel. The eastern boundary of the AONB is the A6 road.

From its offices and information centre (open weekdays) in the Old Station Building at Arnside station the AONB’s staff of just four ensures the protection of the area from inappropriate development and encourages the public’s enjoyment of the natural and built environments.

The map later in this guide shows the dense network of well-signposted footpaths that allow walkers to explore the area. The limestone rocks provide a distinctive habitat for plants not often found elsewhere and the insects, butterflies and moths they host.  In other places there are more acidic soils that extend further the botanical diversity of this area.  Walkers may also see some of the deer that roam the low hills.

There is a rich bird life here. The RSPB’s reserve at Leighton Moss is very well known for its lakes and reedbeds surrounded by deciduous woodlands and fields.  However, all the area’s woodland walks will display a good range of birdlife.

The western shore onto Morecambe Bay, at for example Jenny Brown’s Point, allows the bird watcher to get close to the shore birds of Morecambe Bay, particularly towards high tide and during the winter.

The maintenance of the built environment is also important, not only in the villages of Arnside, Silverdale, Beetham, Warton, Yealand Redmayne and Yealand Conyers but also in the farmhouses and cottages across the area. The stone walls need repairing and there is an active programme of volunteers who help out.

Evidence of the old tradition of coppicing trees can be seen widely. The AONB is actively running projects to keep rural skills alive, to encourage visitors and to improve both the natural environment and the historic landscapes.

By car the area is best accessed via the A6.   By train the stations at Arnside, Silverdale and Carnforth are good points to start your walk or cycling.

The AONB’s website is at: https://www.arnsidesilverdaleaonb.org.uk/

Text – Gordon Clark. Photographs and map courtesy of the Arnside & Silverdale AONB.

Published by Lancaster Civic Society (©2015; revised 2022)

Lancaster Civic Vision is the trading name of Lancaster Civic Society, registered charity no. 258434

Where Are We Wednesday?

A common sight in any town or city – demolition.

This particular set of works in Lancaster were between 1938 and 1939 and changed the way the area looked completely.

Arguably it was to be a brighter future for Lancaster – other might not be so charitable? Time will surely tell?

But where are we?

Demolition work commences
Buildings are removed

The rerouting of old Bridge Lane was a major construction changing the way traffic flowed in Lancaster forever.

The original route of Bridge Lane

A view from the same spot today:

Do you have any before and now photos of the Lancaster and Morecambe area that can feature in our ‘Where Are We Wednesday’?

We would be delighted to receive them together with the story behind them:

Contact – david.morgan@lancastercivicsociety.uk.

Photos and information for the ‘Rerouting of Old Bridge Lane’ thanks to Andrew Reilly, Lancaster past and Present.